


After almost two years of development, the release of the open parametric 3D modeling system FreeCAD 0.19 is officially available. The source code of the release was published on February 26 and then updated on March 12, but the official announcement of the release was delayed due to the unavailability of installation packages for all declared platforms. A few hours ago, the warning that the FreeCAD 0.19 branch was still officially not ready and under development was removed, and the release can now be considered official. The current version on the website has also been changed from 0.18 to 0.19.1.
FreeCAD's code is distributed under the LGPLv2 license and features flexible customization and functionality enhancement through add-ons. Pre-built binaries are available for Linux (AppImage), macOS, and Windows. The interface is built using the Qt library. Add-ons can be created in Python. Support is provided for saving and loading models in various formats, including STEP, IGES, and STL. Open CASCADE is used as the modeling kernel.
FreeCAD allows users to explore different design options by changing model parameters and evaluating the work at various stages of the model's development. The project can serve as a free alternative to commercial CAD software such as CATIA, Solid Edge, and SolidWorks. Although FreeCAD is primarily aimed at mechanical engineering and product design development, the system can also be used in other fields, such as architectural design.
Key features of FreeCAD 0.19:
- The migration of the project from Python 2 and Qt4 to Python 3 and Qt5 has mostly been completed, and most developers have already transitioned to using Python 3 and Qt5. However, there are still some unresolved issues, and certain third-party modules have not been ported to Python.
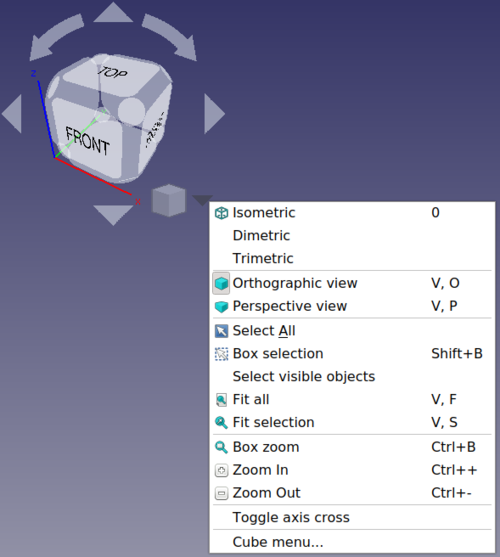

- The user interface has been upgraded with a revamped navigation cube, which now uses transparency and features enlarged arrows. A CubeMenu module has been added, allowing customization of the menu and resizing of the cube.


- A new lightweight icon theme has been proposed, resembling Blender in style and harmonizing well with various color schemes, including dark and monochrome themes.


- An interface for managing icon themes has been added.

- Several options for dark themes and a set of dark styles have been introduced.



- A setting has been added to show checkboxes before items in the tree reflecting the document's content. This change enhances usability on touchscreen devices.


- The ViewScreenShot tool has been updated to support saving screenshots with a transparent background.


- A new object App::Link has been implemented, designed for creating linked objects within a document, as well as for binding to objects in external documents. App::Link allows one object to use data from another object, such as geometry and 3D representation. Linked objects can be located in the same or different files and are processed as lightweight full clones or as the same object existing in two different instances.


- For C++ and Python objects, the addition of dynamic properties is allowed, which can be used instead of the PropertyMemo macro.


- The ability to visually highlight elements hidden from other elements has been provided.


- The settings editor now allows specifying date and time in the names of backup files, in addition to the serial number. The format is customizable, for example, "%Y%m%d-%H%M%S".


- A new field for quick parameter search has been implemented in the parameter editor.

- Support for hertz as a physical unit of measurement has been added, along with the proposed property "Frequency". Measurement units for Gauss, Weber, and Oersted have also been added.
- The TextDocument tool has been added for inserting an object to store arbitrary text.
- Support for 3D models in glTF format has been added, and the capability for exporting to HTML with WebGL has been implemented.

- The add-ons manager has been significantly updated, providing the capability to show more detailed information about all external environments and macros, as well as checking for updates, using personal repositories, and marking already installed, outdated, or awaiting updates add-ons.



- The capabilities of the architectural design environment (Arch) have been expanded. The SectionPlane tool now supports the exclusion of invisible areas for camera simulation. A Fence tool has been added for designing fences and columns for their fastening. In the Arch Site tool, support for displaying a compass and the ability to track the movement of the sun, taking latitude and longitude into account for assessing room insolation parameters in the house and calculating roof overhangs, has been implemented.


A new CutLine tool has been added for creating cuts in solid objects such as walls and block structures. The reinforcement calculation add-on has been improved, and a new interface for automating parameters and the placement of rebar has been introduced.

Support for importing Shapefile format files used in GIS applications has been added. A new Truss tool for creating beam structures (trusses) and a CurtainWall tool for generating various types of walls have also been introduced. New rendering modes (Data, Coin, and Coin mono) have been added to SectionPlane, along with the ability to generate files in SVG format.

- Significant improvements have been made to the editor in the 2D drawing environment (Draft), enabling the simultaneous editing of multiple objects. The SubelementHighlight tool has been introduced for highlighting the nodes and edges of objects for editing multiple items at once and applying various modifiers such as moving, scaling, and rotating in bulk. A complete layer system similar to those used in other CAD programs has been implemented, supporting object movement between layers in drag & drop mode, visibility control, and color tagging for layer binding.


A new CubicBezCurve tool has been added for creating Bézier curves using methods similar to vector editing software like Inkscape. The Arc 3Points tool for creating circular arcs through three points has been introduced. A Fillet tool for creating rounded corners and chamfers has also been added. SVG format support has been enhanced. A styles editor has been implemented, allowing changes to annotation styles, such as color and font size.


- Numerous enhancements have been made to the FEM (Finite Element Module) environment, which provides tools for finite element analysis that can be applied, for example, to assess the impact of various mechanical effects (resistance to vibration, heating, and deformation) on the designed object.



- In the OpenCasCade (Part) environment, it is now possible to create an object based on points from an imported polygonal mesh. Preview capabilities during primitive editing have been expanded.

- The environments for creating templates (PartDesign), sketching 2D shapes (Sketcher), and managing spreadsheets with model parameters (Spreadsheet) have been improved.


- In the Path environment, which allows the generation of G-Code instructions based on FreeCAD models (the G-Code language is used in CNC machines and some 3D printers), support for controlling the 3D printer's cooling has been added. New operations include Slot for creating cuts based on support points and V-Carve for engraving with a V-shaped tool.

- In the Render environment, support for the 'Cycles' rendering engine used in the 3D modeling package Blender has been added.


- The tools in TechDraw, an environment for 2D modeling and creating 2D projections of 3D models, have been expanded. The placement and scaling of window screenshots for 3D viewing have been improved. The WeldSymbol tool has been added, providing symbols for identifying welds, including symbols used in Russian GOST standards. LeaderLine and RichTextAnnotation tools have been introduced for creating annotations. The Balloon tool has been added for attaching labels with numbers, letters, and text.

New tools CosmeticVertex, Midpoints, and Quadrant have been added for creating dummy points that can be used for indicating dimensions. The FaceCenterLine, 2LineCenterLine, and 2PointCenterLine tools have been introduced for adding centering lines. The ActiveView tool has been added to create a static image from the 3D view and place it as a new view in TechDraw (as a snapshot for quick visualization). New drawing layout templates for paper in sizes B, C, D, and E have been included, as well as templates that comply with GOST 2.104-2006 and GOST 21.1101-2013 standards.


- A macro has been added for the automatic construction and fastening of lightweight steel frames.


- A new Assembly4 module has been proposed, implementing an enhanced environment for designing the operation of prefabricated multi-component structures.


- The 3D Printing Tools have been updated, which are designed for working with models in STL format for 3D printing.


- The ArchTextures module has been added, providing means for utilizing textures in the Arch environment that can be used for realistic visualization of buildings.


- The Dodo module has replaced Flamingo, offering a set of tools and objects to accelerate the drawing of frames and pipes.

Source: opennet.ru
